The business profile
An auto-parts or aftermarket distributor holds thousands of SKUs, from filters and brake pads to discs, batteries, oils and body panels. Goods arrive by truck from importers or directly from factories in Poland, Germany and Turkey, and leave in vans to garages and shops several times a day. The warehouse is dominated by tall shelving for small parcels and pallet racking for heavy goods.
What to check in the building
- Industrial floor. Pallet racking loaded with batteries, discs or oil puts serious load on the floor. Ask for confirmation that it is an industrial floor without unevenness, and check its condition at the viewing.
- Two flows: truck and van. The truck unloads early in the morning; vans load all day. Ideally you have two access doors and enough yard so they don't block each other.
- Authorised truck access. If the truck cannot legally enter the yard, unloading happens from the road, with risks and fines. Direct access from the ring road, authorised by the road authority, removes the problem.
- Heated warehouse. Not for the goods (parts don't freeze) but for people: picking runs 10 hours a day, winter and summer.
- Offices for sales. Aftermarket is sold by phone and online: the sales team, call centre, invoicing and accounting need real offices next to the warehouse to resolve returns and complaints fast.
- Ring-road position. Garages are spread across Bucharest and Ilfov. From the ring road you reach any district without crossing the centre; from Otopeni you have DN1, the A3 and, via the ring road, the A1.
- Visibility. A roadside pylon on a road with tens of thousands of cars a day sells the distributor's brand to the mechanics who drive past daily.
How the unit at 58 Odăii St. fits
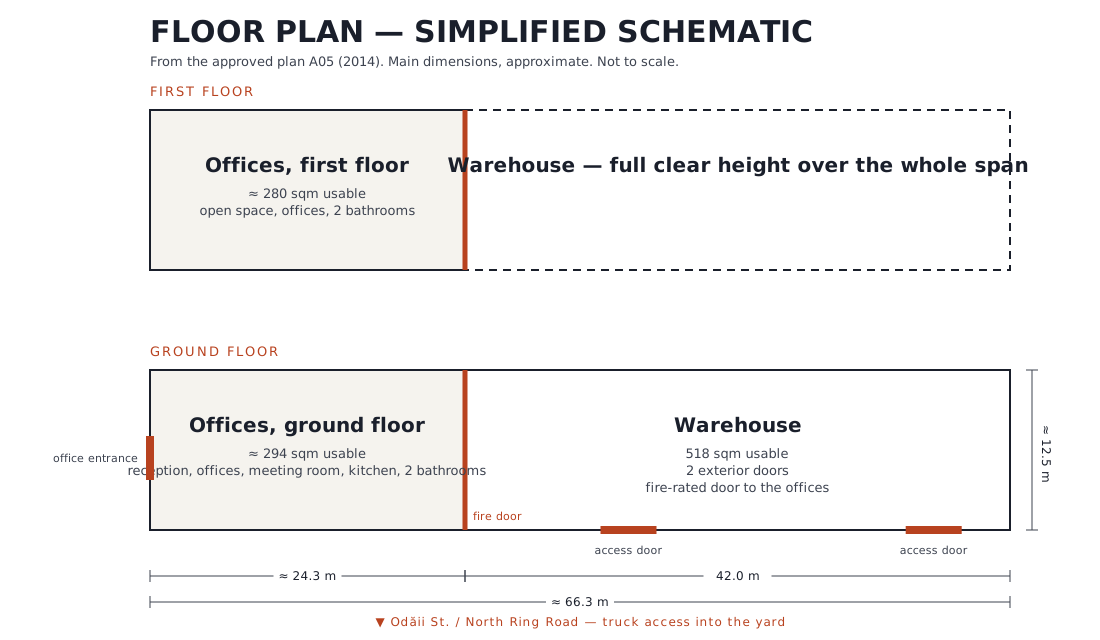
The 518 sqm warehouse has an industrial floor, steel frame, two exterior doors from the yard and a fire door to the offices; it is heated by gas convectors and has three-phase power. The yard has a concrete platform and truck access authorised by DRDP directly from the North Ring Road, with turning space. Above and alongside are 575 sqm of renovated offices — enough for sales, call centre, admin and a training room for partners. By the road there is an optional 14 × 4 m pylon. And, for when the fleet grows, about 2,500 sqm of land at the back, on request.
To be clear: the warehouse clear height is confirmed at the viewing, and the racking system is the tenant's.
A simple decision rule
In aftermarket, the most expensive square metre is the one your vans lose sitting in traffic. Choose the space by time to customers and by how easily vehicles get in and out, and only then by €/sqm. North of Bucharest, Otopeni and the ring road are the natural position for covering Sectors 1 and 2, Pipera–Voluntari and all of northern Ilfov.