The size problem
Logistics parks around Bucharest usually let modules from 2,000–3,000 sqm upwards, on long leases and with service charges. For a growing online shop that is too much space, too much money tied up and too few offices. At the other end, the "warehouse" in a house yard has no truck access, no heating and no offices for the customer-care people.
The middle ground — a standalone 1,000 sqm unit with offices — is exactly what is missing from the classic offer and what most Romanian online shops look for once they pass their first million euros in turnover.
What a mid-sized fulfilment operation needs
- Heated, dry, well-lit warehouse. Picking, packing and returns are done by hand, by people, all day. A cold warehouse in winter means staff turnover.
- Real offices next to the warehouse. Customer care, marketing, product photography, accounting, management — in an online shop with 20–40 staff, half work at a desk. Offices must be pleasant, with air conditioning, a kitchen, a meeting room, not a container inside the hall.
- Yard for couriers. Courier vans come 2–3 times a day; supplier trucks a few times a week. A private yard with manoeuvring space removes the chaos at the gate.
- Internet and power. Server room or rack, floor sockets in the offices, three-phase power if you run packing machines or conveyors.
- Low, predictable fixed costs. E-commerce margins are thin; service charges and opaque re-invoicing eat them. Meters on the building and water from a private well show up directly in profit.
- Room to grow. If volume doubles, expanding in place (land at the back) is cheaper than moving.
Why Otopeni and the ring road
The hubs of the major courier companies are north and west of Bucharest, near the A1, A3 and the airport. A warehouse on the North Ring Road means late pick-ups (a more relaxed cut-off) and next-day delivery nationwide. For staff, Otopeni is reachable from Bucharest, Pipera, Voluntari, Buftea and Mogoșoaia without crossing the city.
How the unit at 58 Odăii St. fits
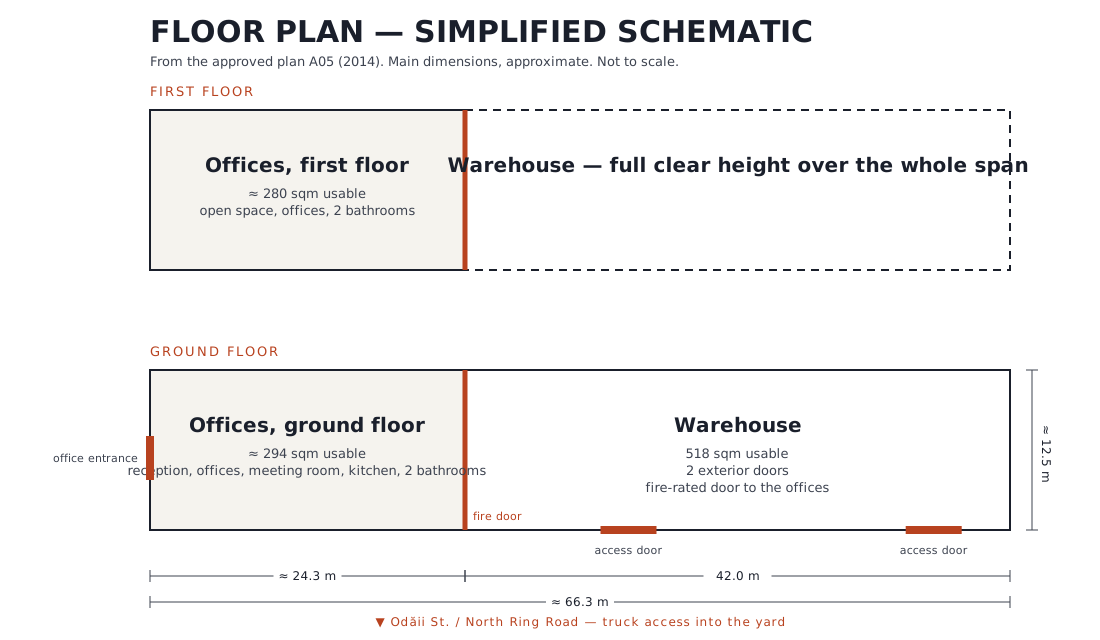
1,093 sqm usable: a 518 sqm heated warehouse with industrial floor, two yard doors and three-phase power, plus 575 sqm of freshly renovated offices on two levels — reception, open space, private offices, meeting room, kitchen, server room, 4 restrooms. Standalone building on its own plot, authorised truck access from the ring road, lit parking and about 2,500 sqm of land at the back, on request. Rent €5,950 + VAT per month for everything, no service charge, contract directly with the owner.
Example use: racking for 3,000–6,000 SKUs and 4–6 packing stations in the warehouse; customer care and a photo studio in the ground-floor offices; management, marketing and the meeting room upstairs. One address on invoices, on the website and for couriers.
What to ask for before the viewing
Floor plan, technical sheet with areas and utilities, the utility billing method and lease terms. For our property you can download them from the technical sheet; short answers are in the FAQ.